1103 Beverley Dr, -2423, United States
SEE ALL PHOTOS
1103 Beverley Dr, -2423, United States
Courtesy of Kangal Real Estate
Sold

1103 Beverley Dr, -2423, United States

1103 BEVERLEY DRIVE, ALEXANDRIA, VA 22302

$393,000
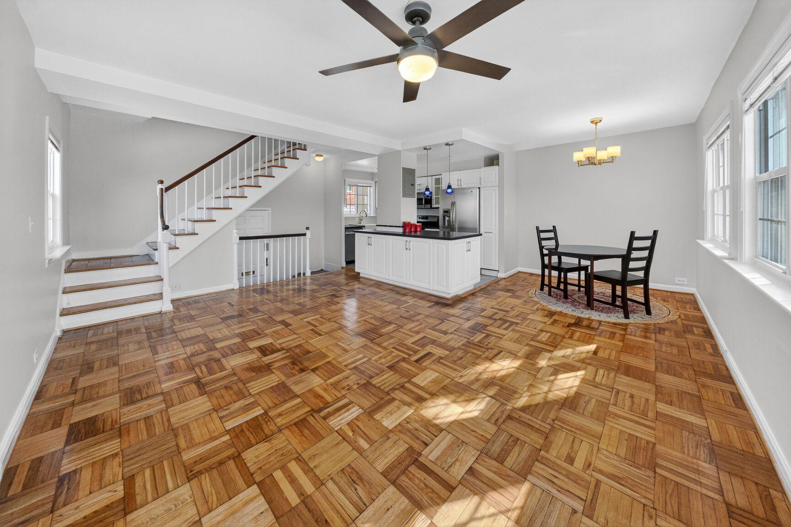
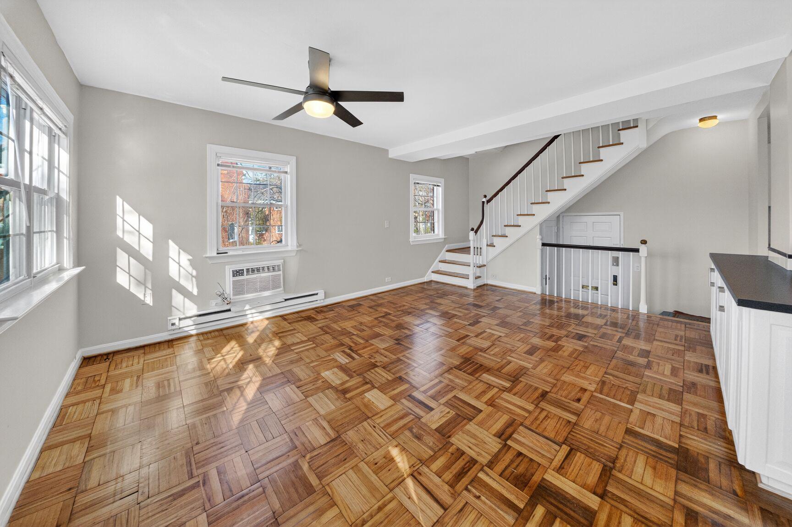
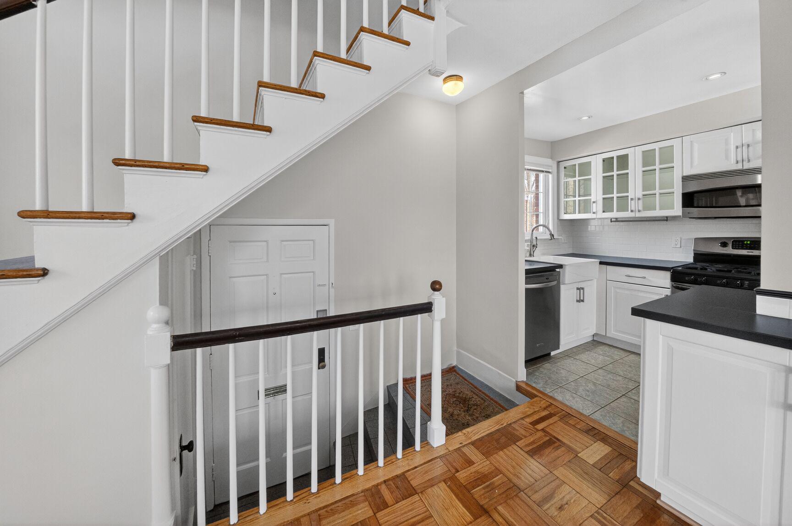
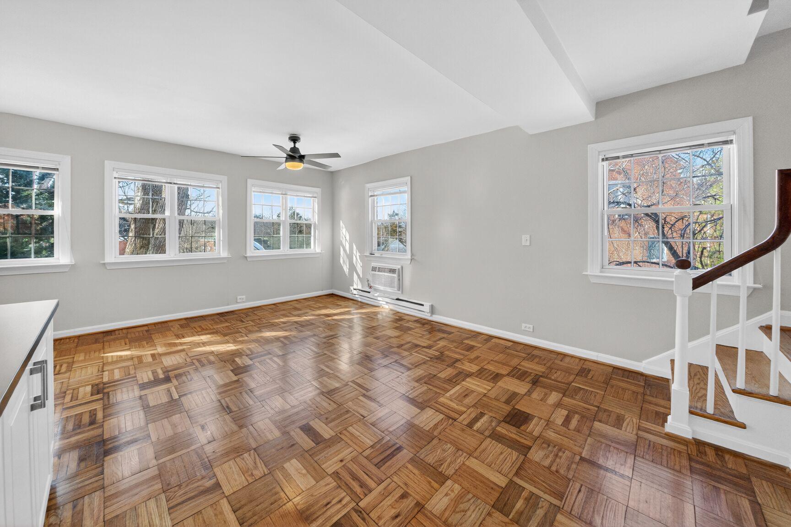
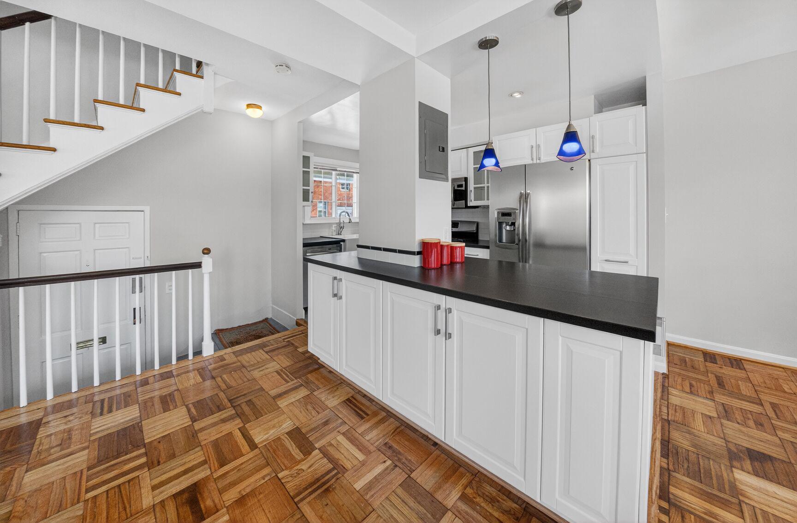
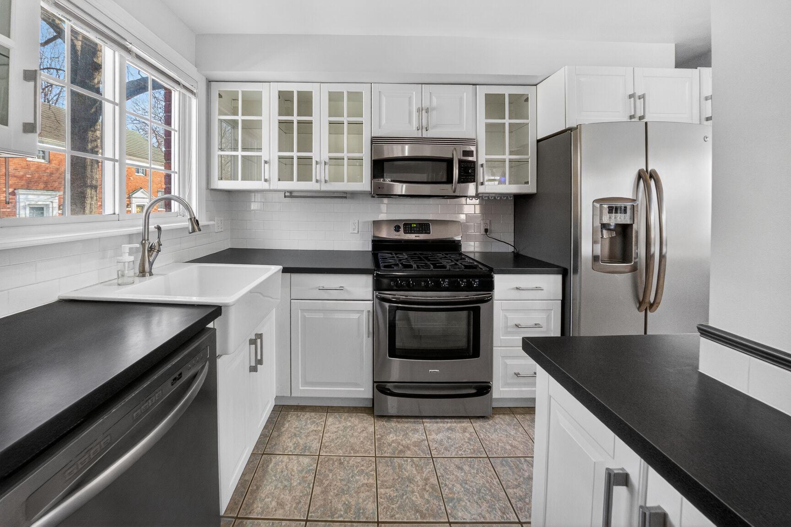
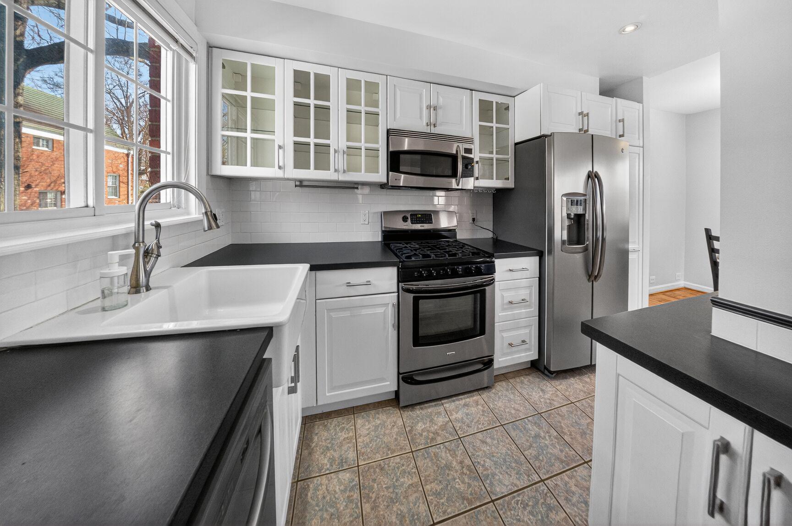
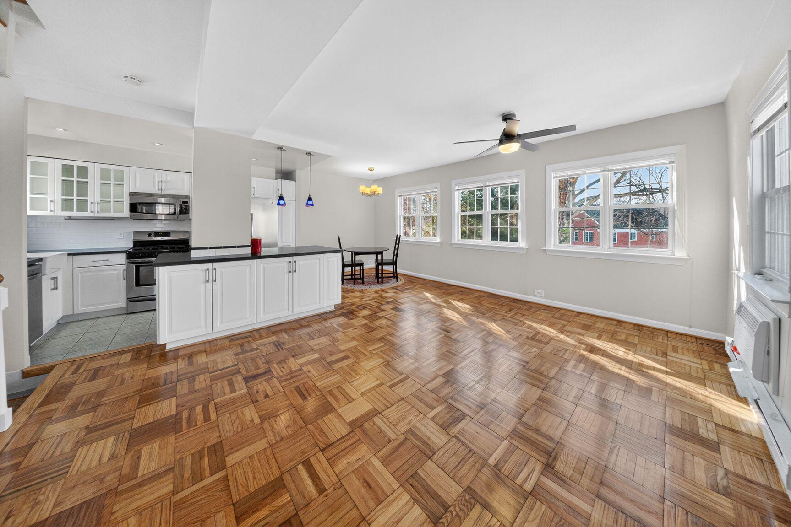
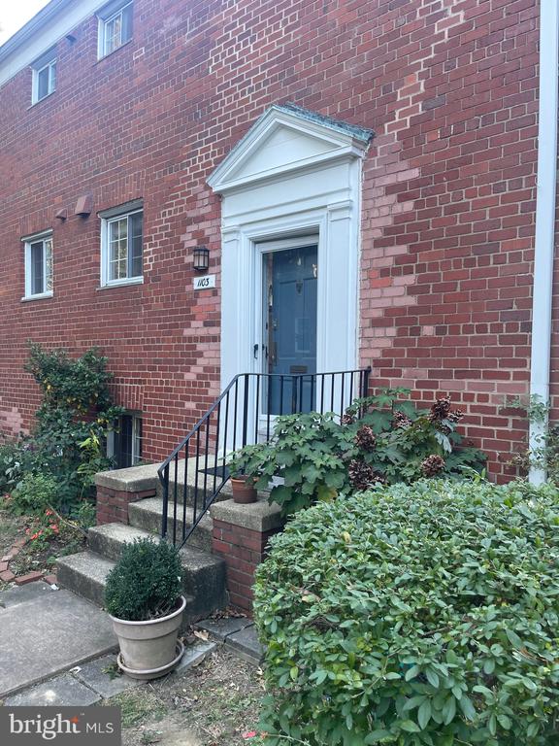
Welcome to 1103 Beverly, a two-story, end-unit condo located on a quiet cul-de-sac in Parkfairfax. An open floor plan welcomes the visitor into a spacious, light-filled room. A large, updated kitchen looks over the main living space with two exposures, facing West and North. The floors have been refinished and the unit has been freshly painted.

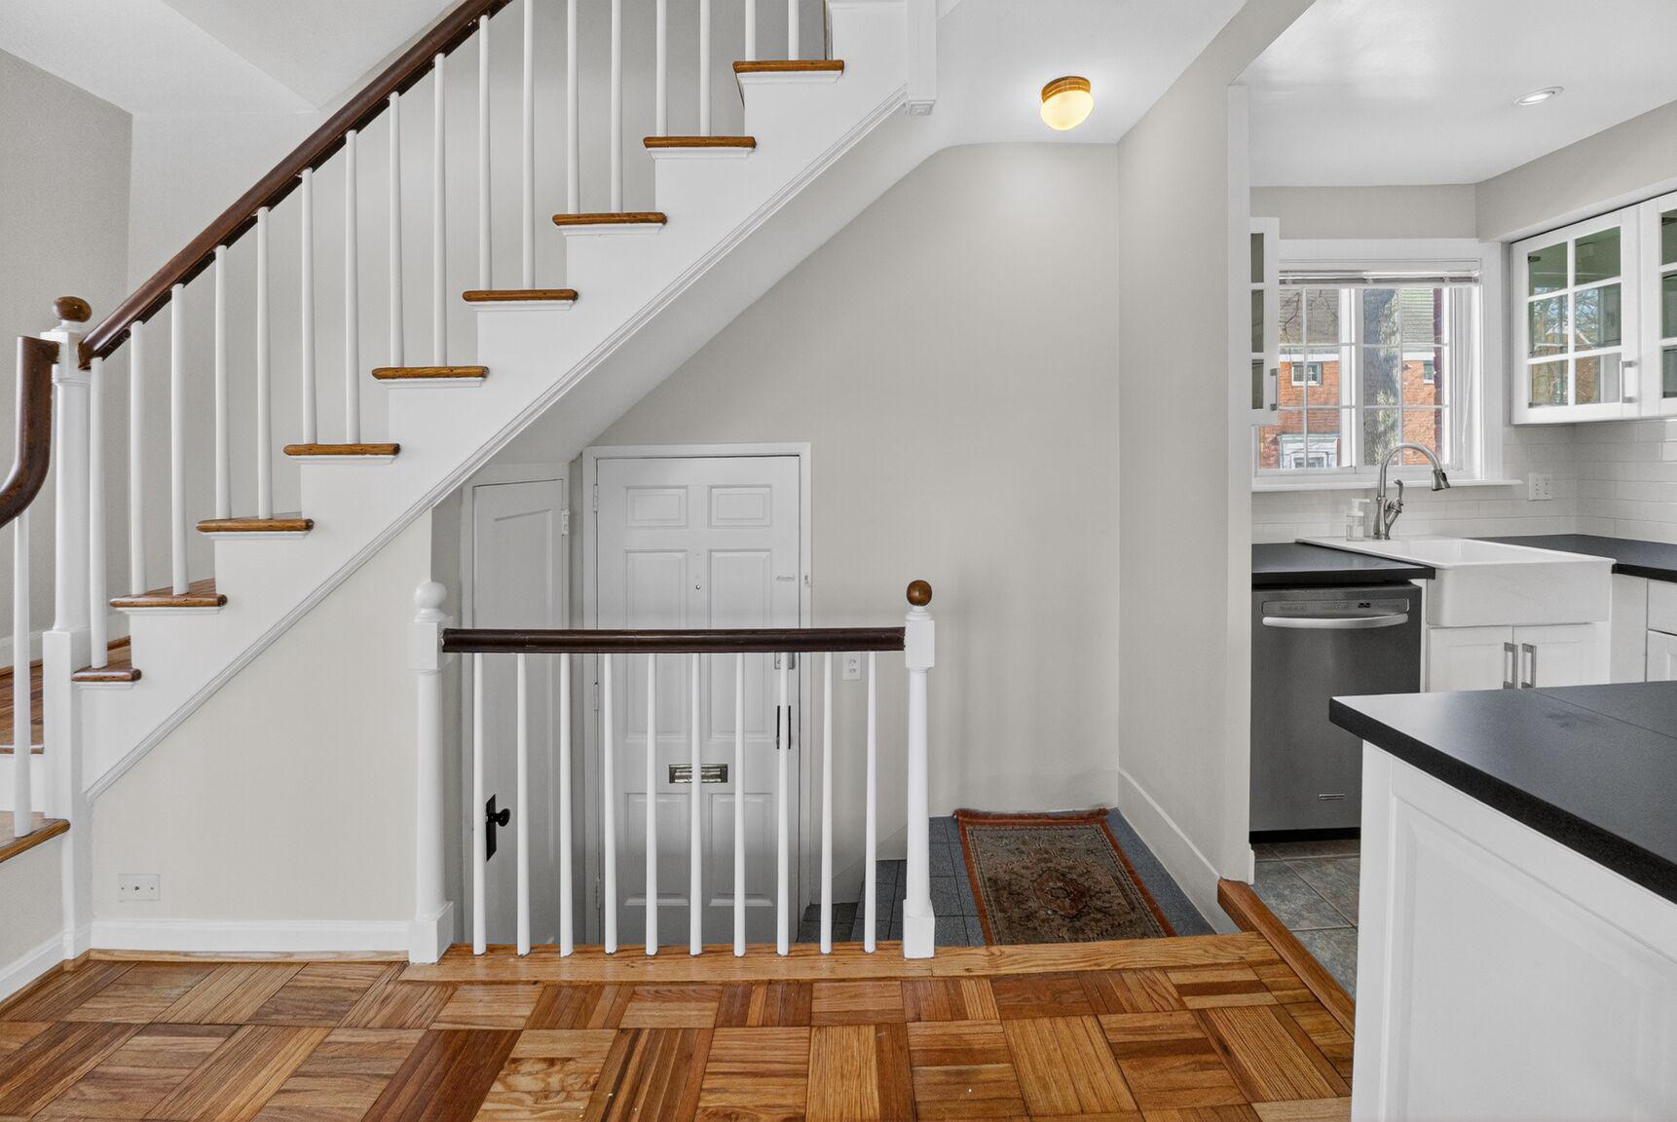
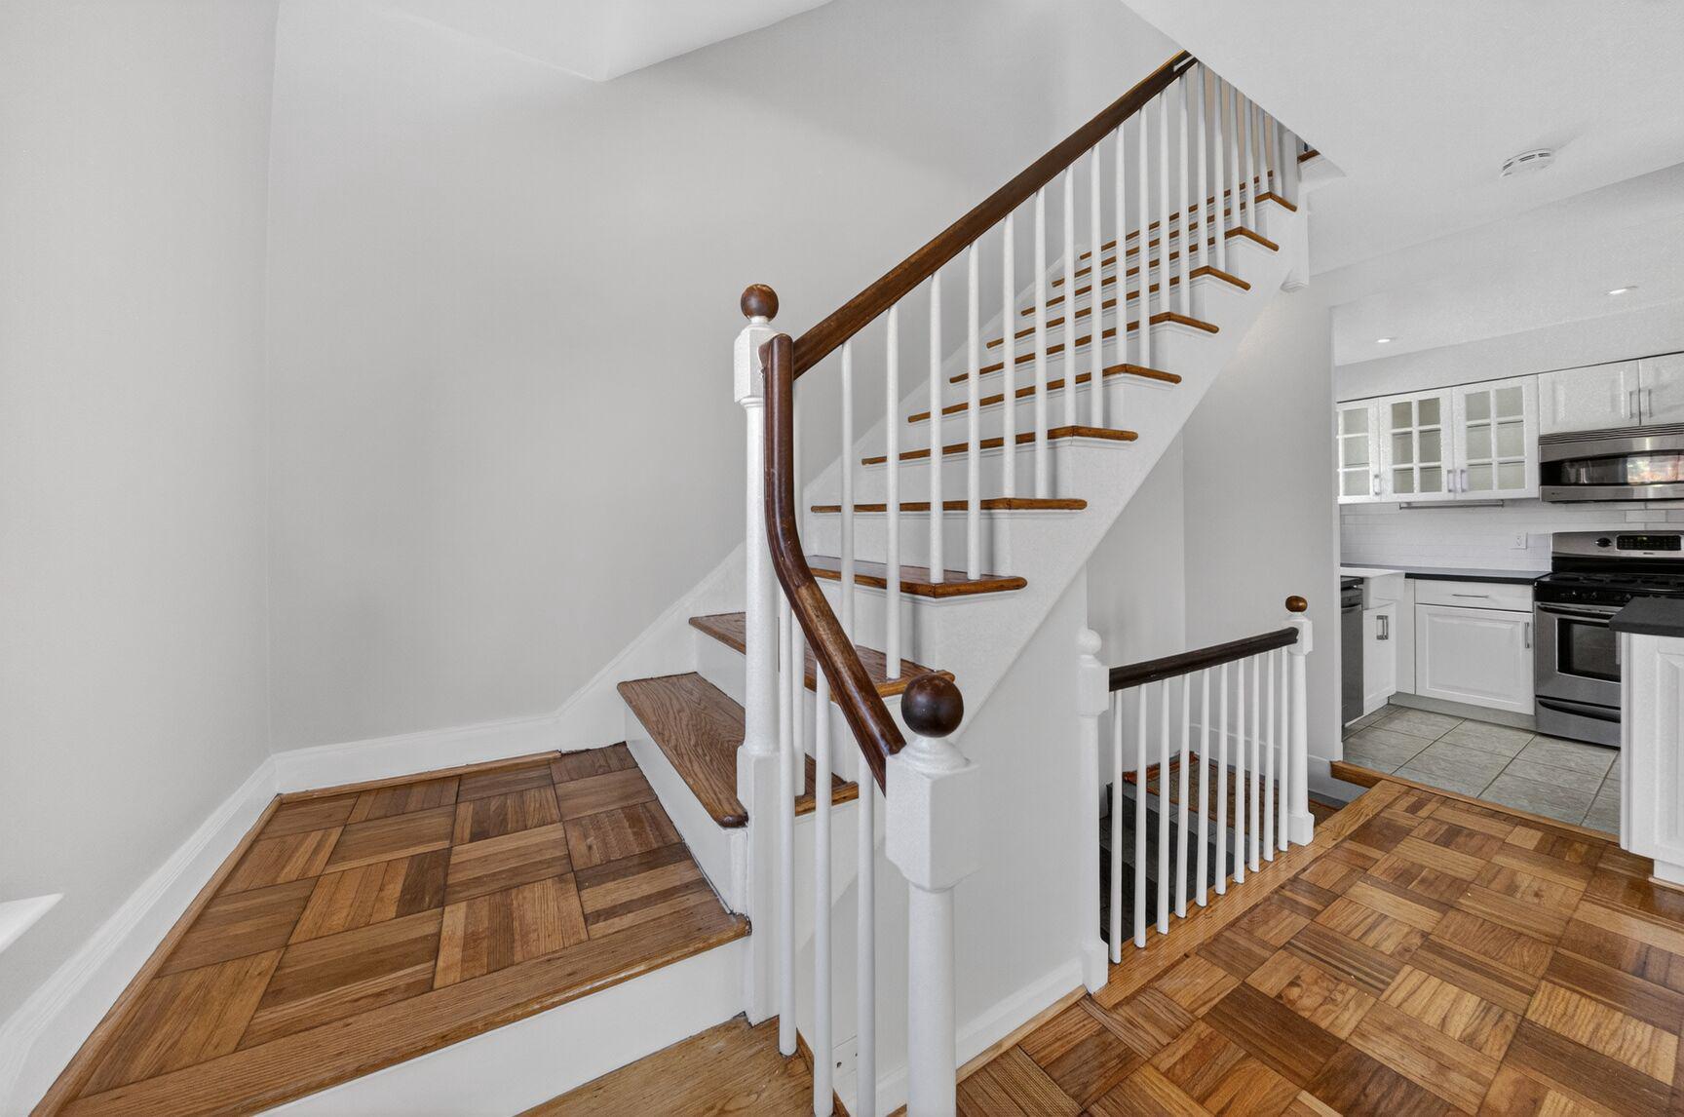
You enter a small foyer just a few steps from the open main floor. Sitting on a rise, means you don't look into another unit. Instead, the 8 windows of the main living space overlook the community grounds flooding the unit with light!

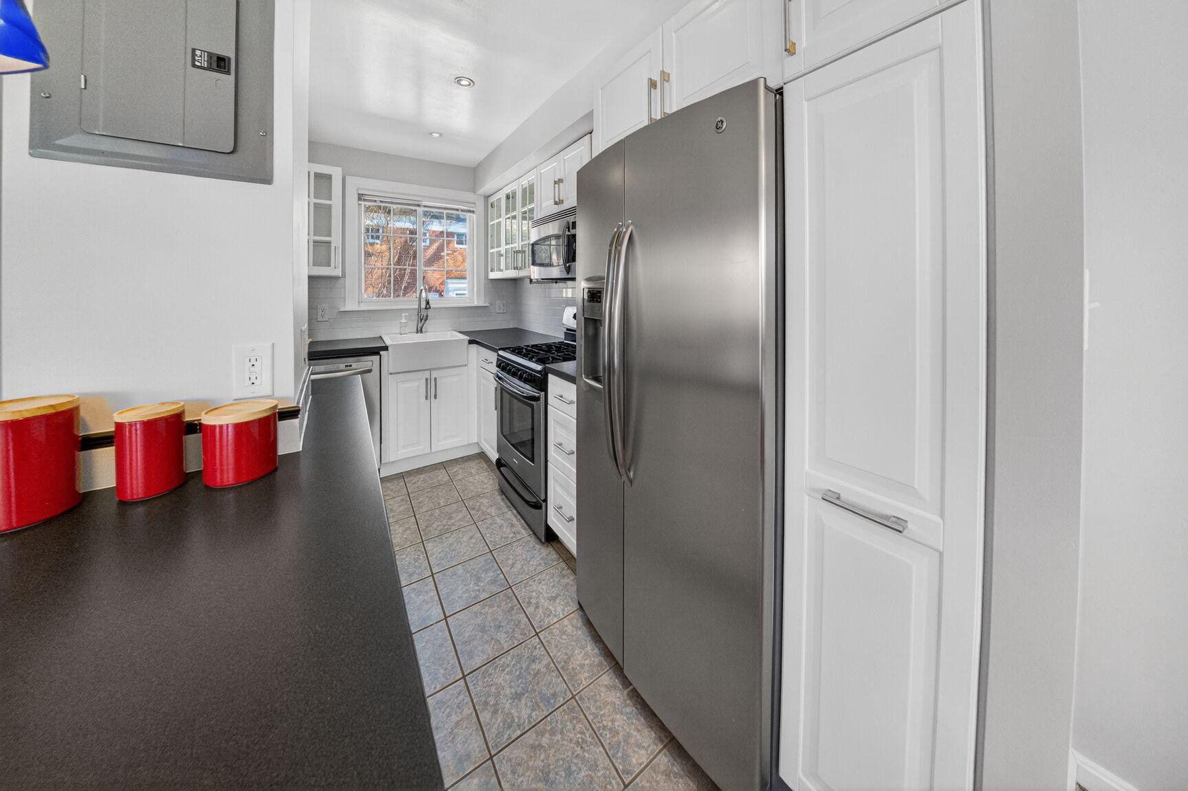
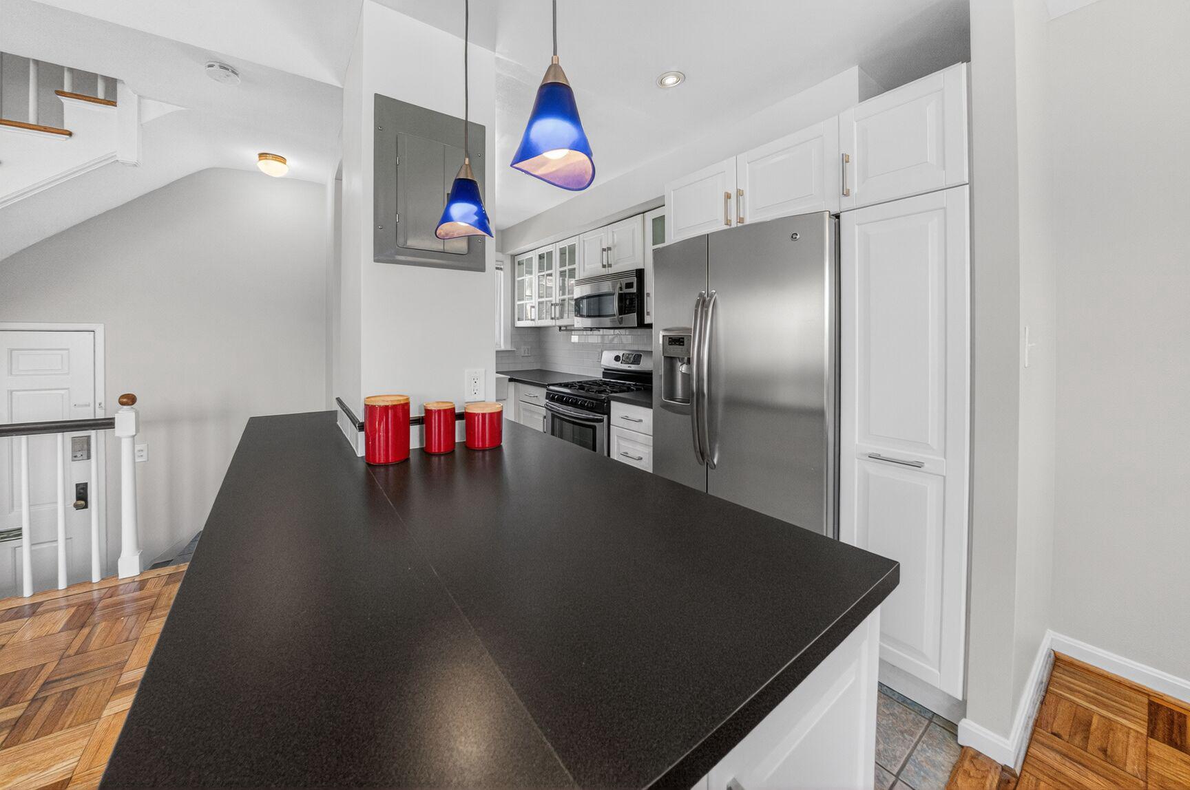
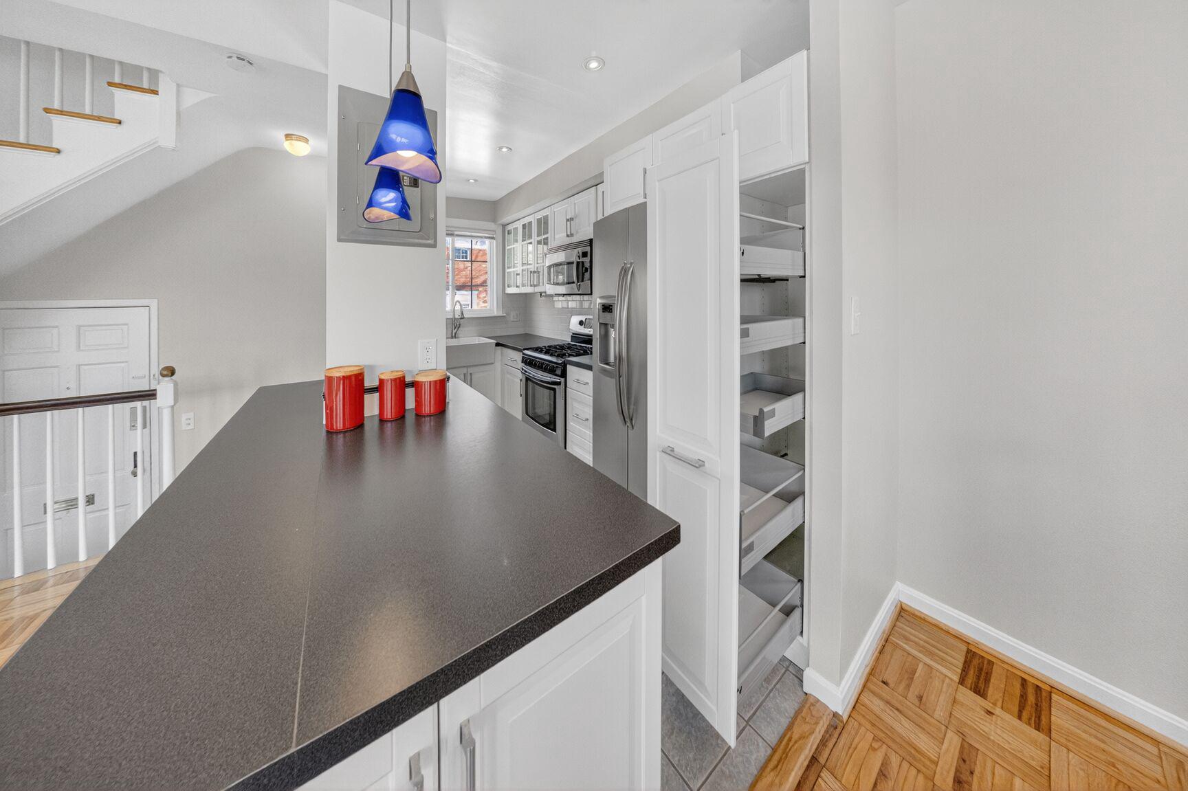
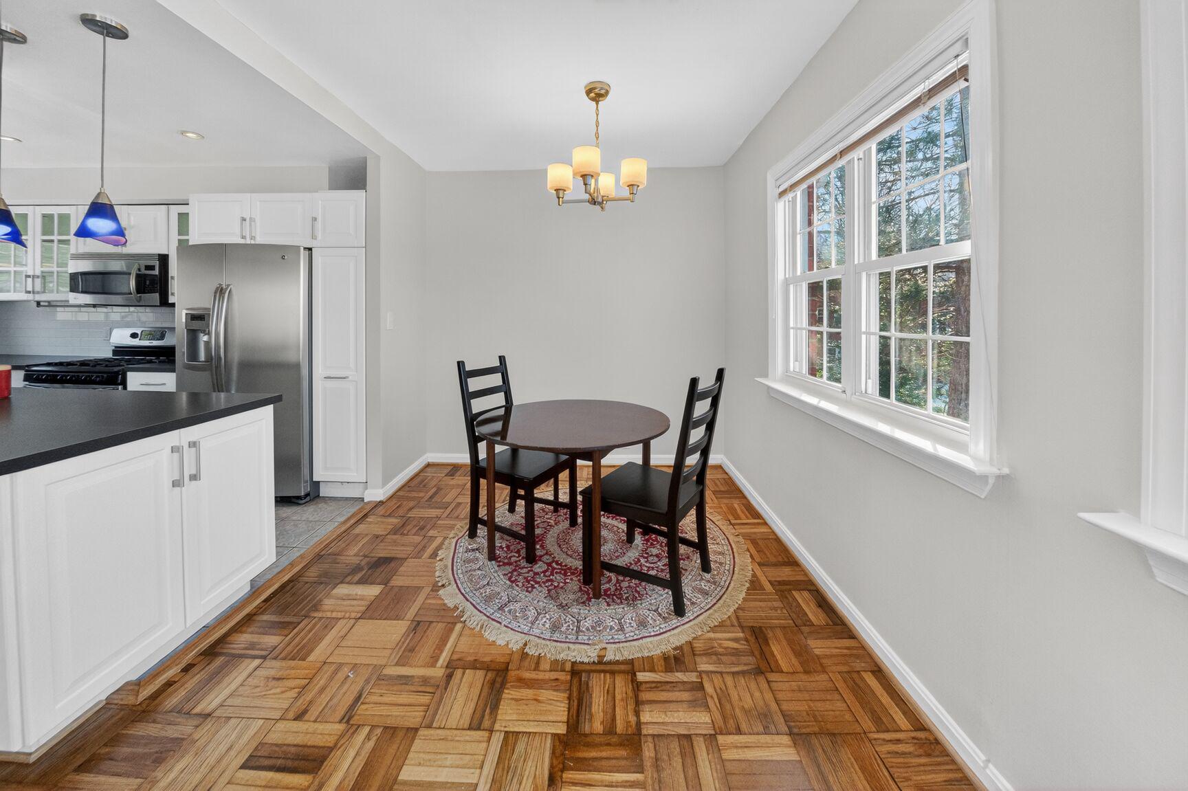
The open kitchen has lots of counter space, including a large peninsula with storage. There are ample cupboards and a pantry cabinet to the right of the fridge. The gas stove is externally vented through the built-in microwave.

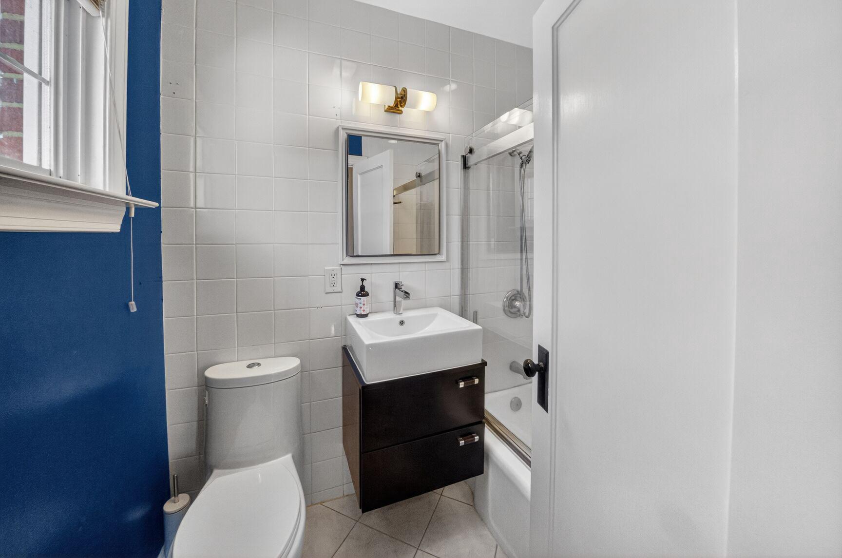
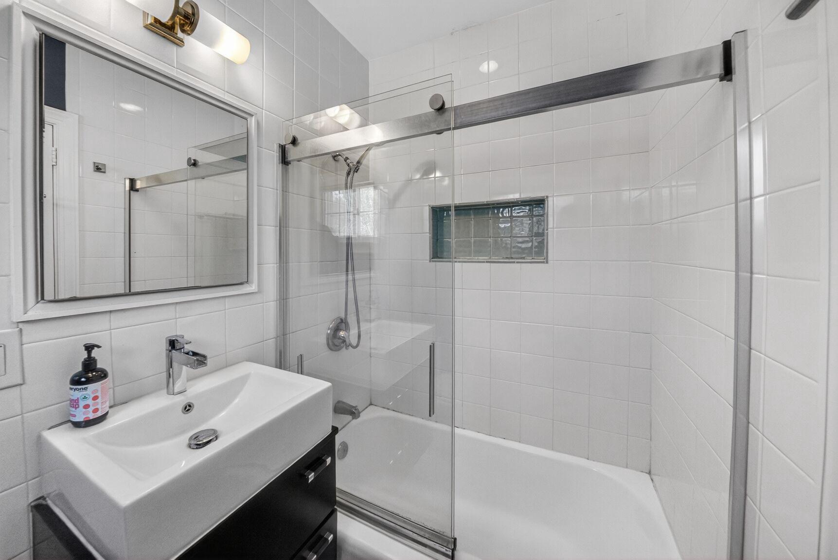
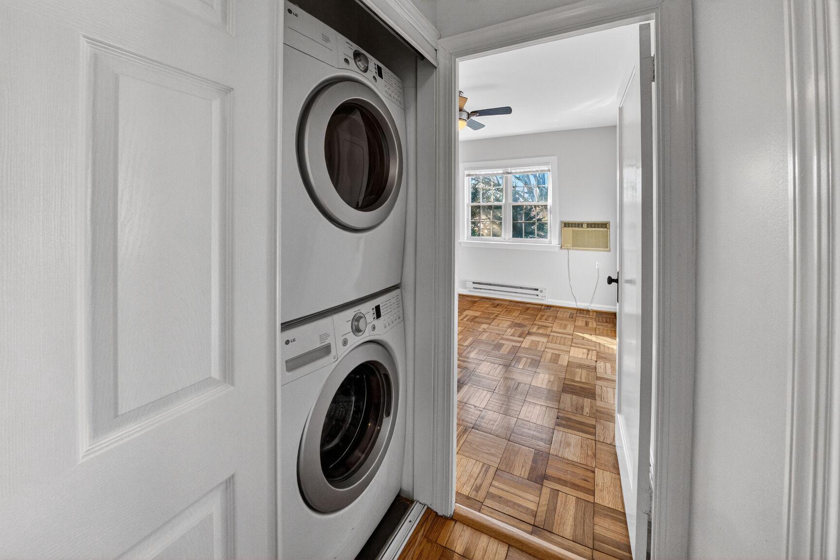
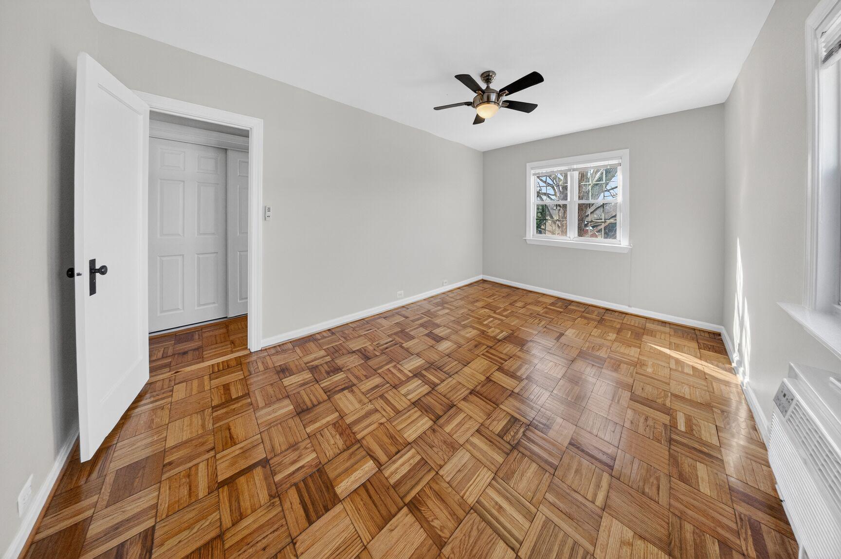
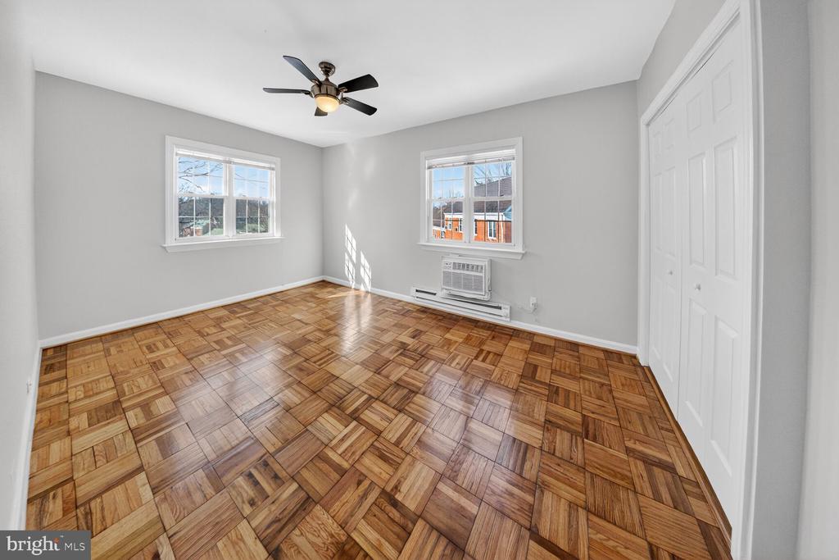
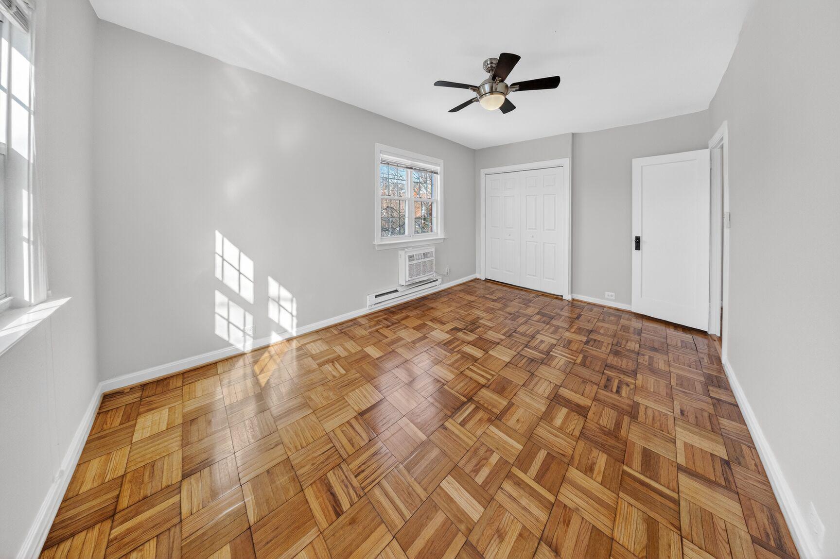
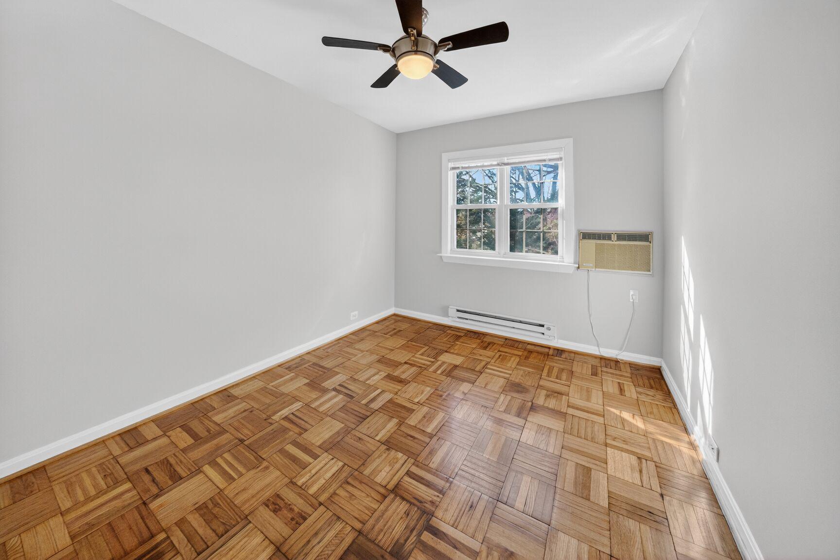
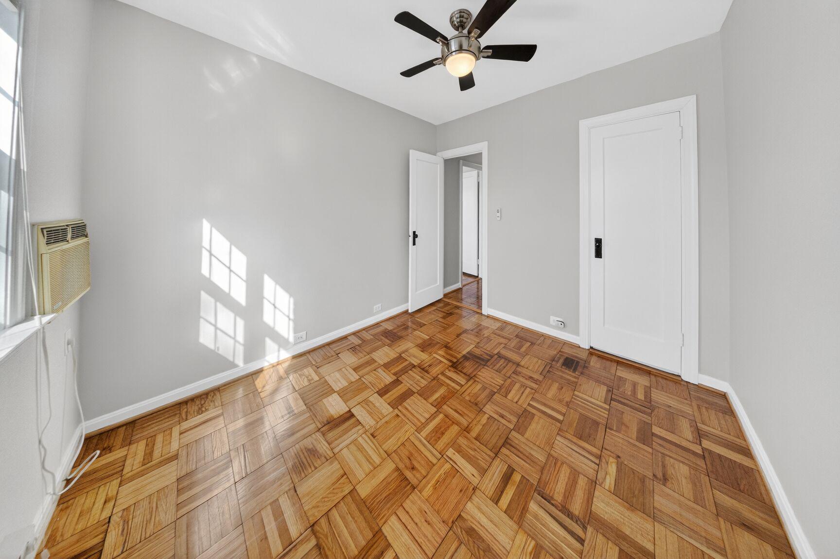
The second floor has a full updated bath, a Washer Dryer, and a hall linen closet. There are two bedrooms with freshly refinished parquet floors. Both bedroom closets have inserts. The larger bedroom has two exposures facing West and North.

The Park Fairfax community offers a convenient location with great amenities. Just around the corner is the Bradlee Shopping Center on King Street. With a grocery, post office, and restaurants as well as a vet, drugstore, and several fitness businesses making every day errands very convenient. Just across 395 is Shirlington with many restaurants, a movie theatre, the library, Signature Theater, coffee shops, and a Harris Teeter.

The Parkfairfax community has three pools, a fitness center, tennis courts, and tot lots. The monthly $628.68 condo fee covers all utilities except electric. Parking in the cul-de-sac is unrestricted, but there is ample street parking on Beverly Dr.

2
beds

1
bath

930 Sq.Ft. LIVING AREA

Pat Cunningham

Pat Cunningham

Features & Amenities

Interior

  • total bedrooms2
  • Total bathroom1
  • full bathroom1
  • APPLIANCES Dryer, Icemaker, Microwave, Refrigerator, Stove, Washer
  • other interior Features Combination Dining/Living, Floor Plan - Open, Kitchen - Eat-In

Area & Lot

  • Status Sold
  • Date Sold June 25, 2026
  • Living Area930 Sq.Ft.
  • MLS® IDVAAX2062120
  • TypeResidential
  • YEAR BUILT1941
  • NeighborhoodAlexandria
  • Architecture StylesColonial
  • View DescriptionGarden/Lawn, Trees/Woods
  • High SchoolALEXANDRIA CITY

Exterior

  • STORIES2
  • water SourcePublic
  • utilitiesCable TV Available
  • lot featuresCorner
  • parkingOff Street, On Street
  • HEAT TYPEBaseboard - Electric
  • AIR CONDITIONINGCeiling Fan(s), Window Unit(s)
  • sewerPublic Sewer
  • SubstructureOther
  • Disability FeaturesNone
  • HOA AmenitiesClub House, Common Grounds, Community Center, Fitness Center, Other, Pool - Outdoor

Financial

  • Sales Price$393,000
  • Real Estate Tax $4,844/yr
  • Zoning RB

Alexandria

Explore
How I Can Help You

How I Can Help You

It is my top priority to guide and protect you through the complex process of selling your property or purchasing a new one. With my extensive experience in all types of properties, including condos, townhomes, rowhouses, and detached homes, I am well-versed in the nuances of the Northern Virginia and Washington DC real estate markets.

Follow Me on Instagram